

St James Place At Porter Square7 Beech Street 321Cambridge, MA 02140
Mortgage Calculator
Monthly Payment (Est.)
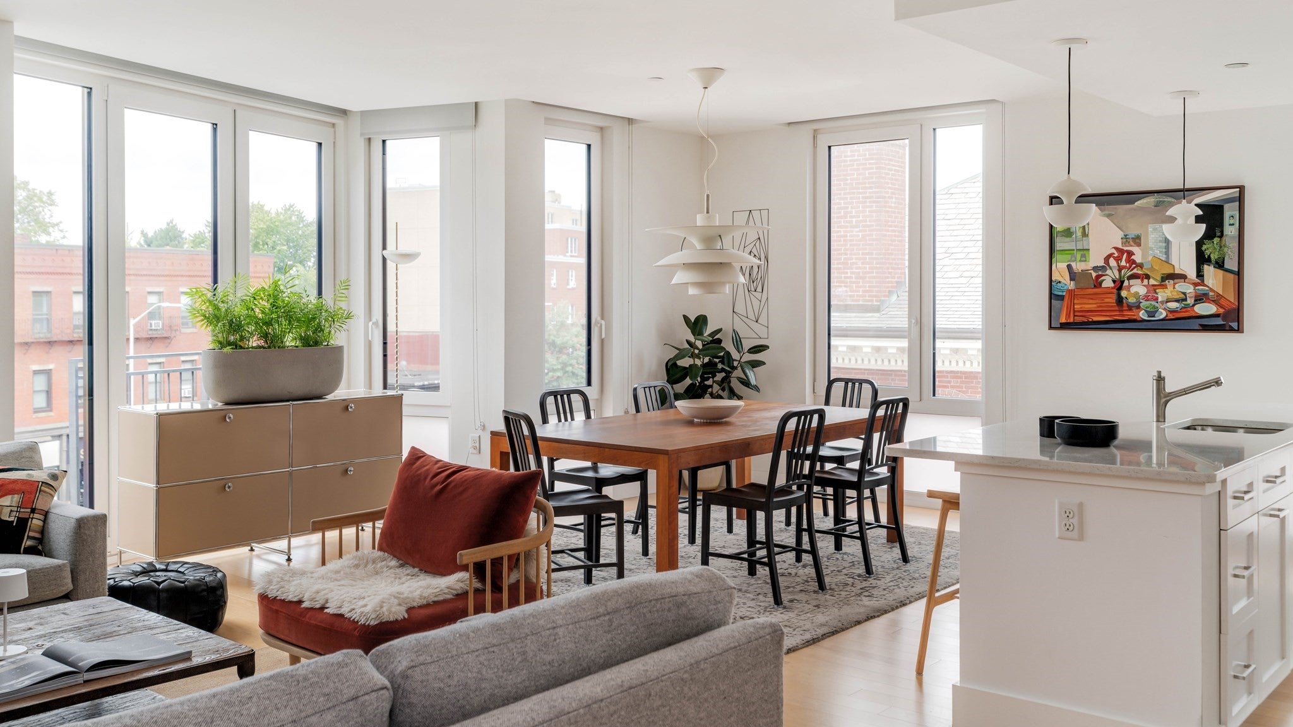
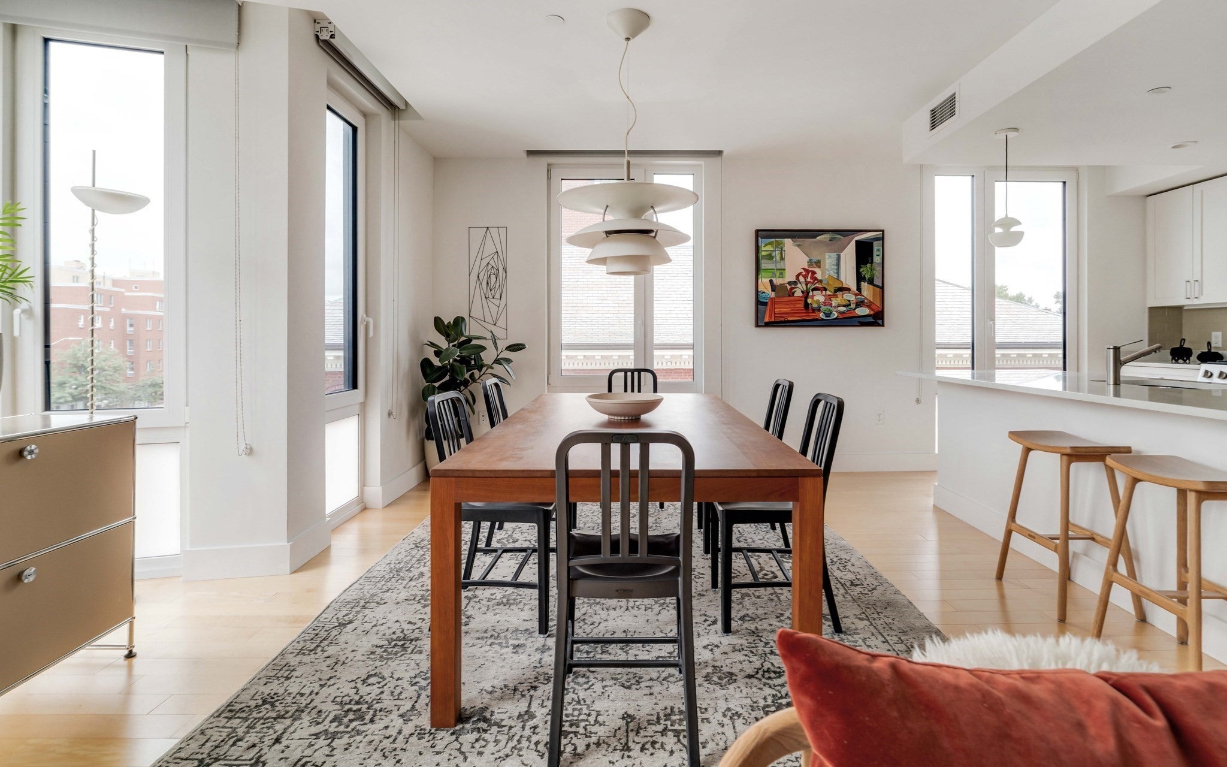
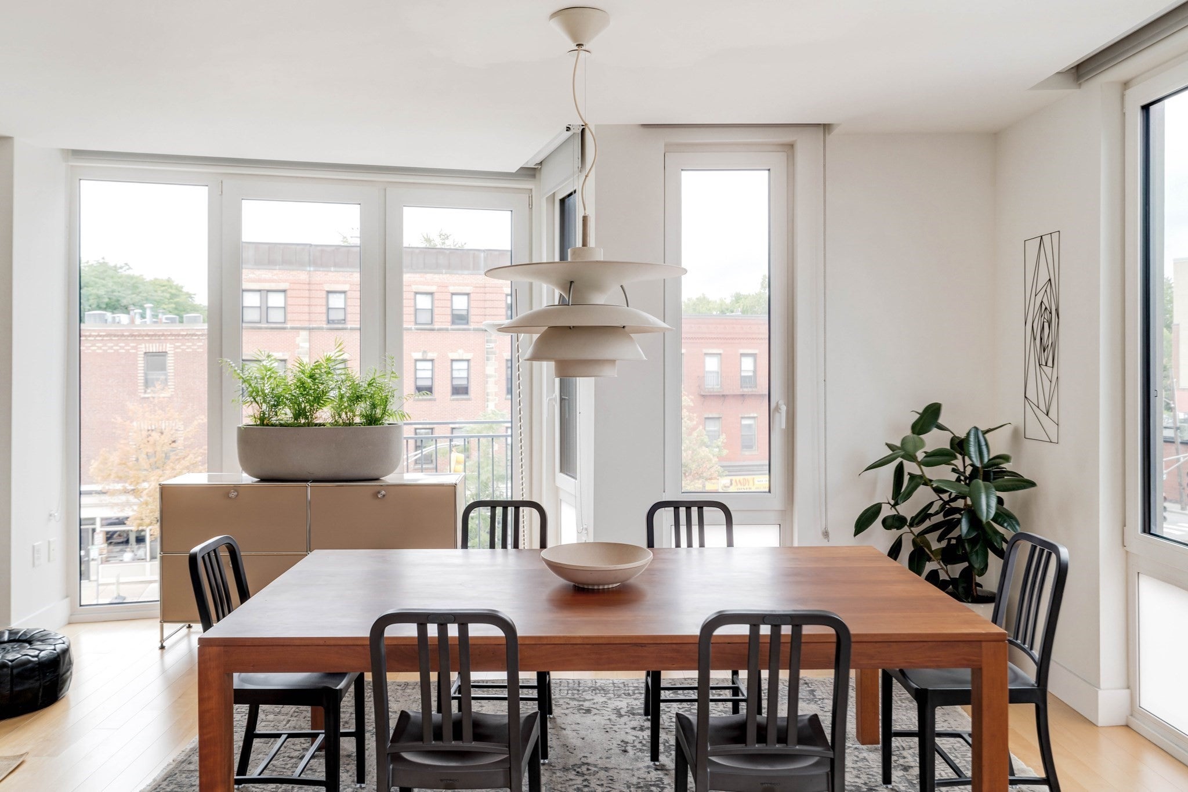
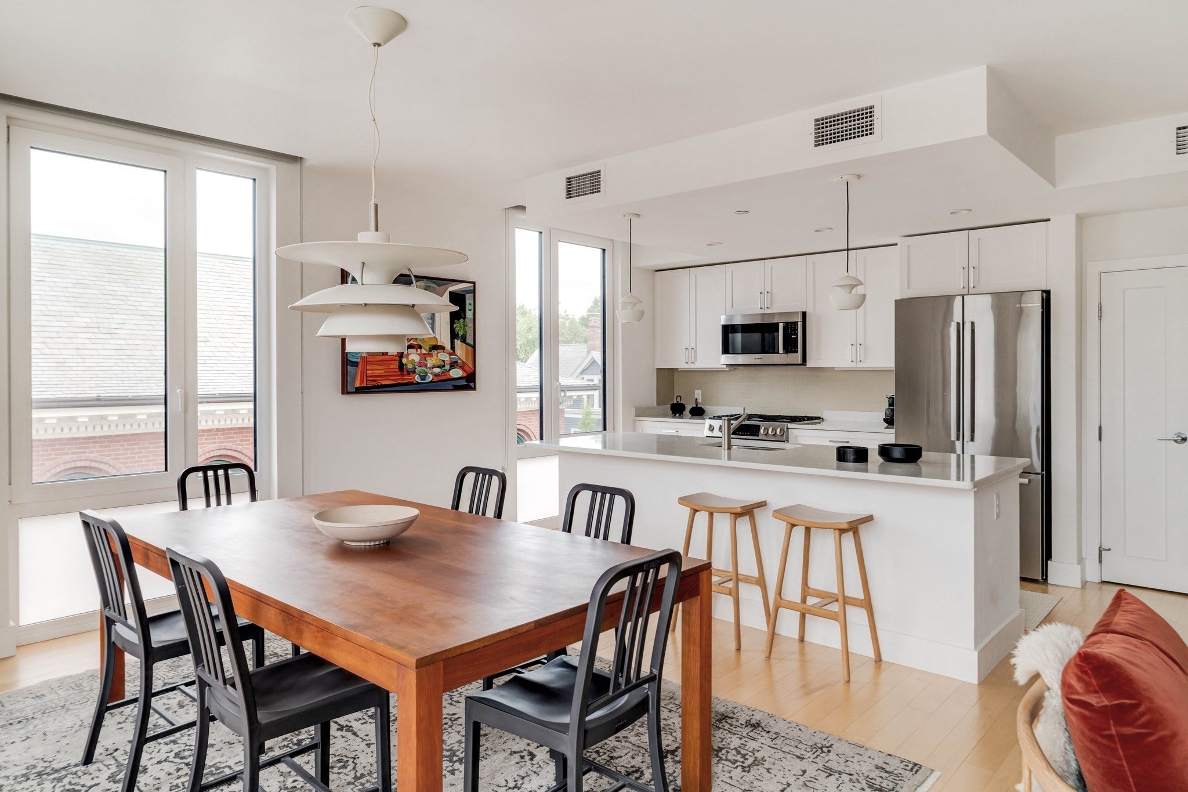
$7,975Wrapped in light and open views, this Southwest-facing corner residence in a luxury elevator green building built in 2021 in Porter Square, the St James - pairs exceptional light with the scale and graciousness of a true home. Floor-to-ceiling windows frame the expansive living and dining areas, while a streamlined open kitchen with a long island creates a natural centerpiece for cooking, gathering, and entertaining. Two exposures capture open views, western skies, and beautiful sunsets over neighborhood rooftops and a nearby church. A proper entry foyer creates a distinct sense of arrival, while the generous two-bedroom layout offers privacy and ease, with two-bedroom suites—including a serene primary with two walk-in closets and a well-appointed bath. Garage parking with EV charger, elevator access, and an exceptional suite of amenities—including a rooftop deck, guest suite, club room, and pet wash—elevate everyday living. At home in the heart of Porter Square, the best of city living is just outside your door: pick up dinner on the way home, walk to favorite cafés, the Cambridge School of Culinary Arts Café around the corner, favorite restaurants, head to the gym, or be on the T in minutes Sophisticated city living, with space to truly feel at home.
| 12 hours ago | Listing updated with changes from the MLS® | |
| 12 hours ago | Status changed to Active Under Contract | |
| 5 days ago | Listing first seen on site |

The property listing data and information, or the Images, set forth herein were provided to MLS Property Information Network, Inc. from third party sources, including sellers, lessors, landlords, and public records, and were compiled by MLS Property Information Network, Inc. The property listing data and information, and the Images, are for the personal, non-commercial use of consumers having a good faith interest in purchasing, leasing or renting listed properties of the type displayed to them and may not be used for any purpose other than to identify prospective properties which such consumers may have a good faith interest in purchasing, leasing or renting. MLS Property Information Network, Inc. and its subscribers disclaim any and all representations and warranties as to the accuracy of the property listing data and information, or as to the accuracy of any of the Images, set forth herein.
Last checked 2026-09-13 07:21 AM UTC